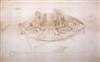
FRANK LLOYD WRIGHT & TALIESIN ASSOCIATED ARCHITECTS (20th century). "KEY PROJECT" FOR ELLIS ISLAND, NEW YORK HARBOR, 1959, concept by Frank Lloyd Wright, architectural renderings by William Wesley Peters of Taliesin Associated Architects. Colored pencil and ink
Refer to Fine Art Department - Unframed, 34 1/4 in. x 43 3/4 in. each (8)
"…the genius of highly cultivated émigrés first gave birth to our nation. Now must come those who make the nation a worthy reality." - Frank Lloyd Wright A Testament, 1957
The "Key Project" for Ellis Island was the last commission accepted by Frank Lloyd Wright before his death in 1959. Known publicly as "The Key", Wright's design was an imaginative approach to decentralization, whereby workers in nearby Manhattan could live in a self-sufficient, suburban utopia. Comprised of 2,500 apartment residences, a 500-room hotel with recreational and resort facilities, museums, schools, and places of worship-and connected by a network of moving sidewalks-"The Key" was a creative and methodical solution to contemporary urban living.
Based on original sketches by Wright, renderings for "The Key" were finalized by Taliesin Associated Architects in conjunction with the Frank Lloyd Wright Foundation. Foremost among the Taliesin group was William Wesley Peters, Chief Architect and Wright's son-in-law, who executed the majority of the eight drawings. Rendered in colored pencil and ink, and in exacting detail, the plans illustrate a singular moment in the history of urban planning. In short, they propose an inventive, yet practical, answer to problems of "transportation, communication, parking, and supply" in a modern, metropolitan area.
The Damon, Doudt Corporation's proposal for the project looked forward to a new, reinvigorated Ellis Island-"the key to a land of freedom and opportunity for 20 million immigrants, and 50 million first-generation Americans." The concept of an iconic architect, the project is a testament to American ingenuity "constituted upon the dignity of New York Harbor, and the heritage of its own history". Wright's clients discussed their vision for "The Key" at length, making special mention of its distinctive character and extensive amenities:
"Small, high-speed ferry boats enter a sheltered slip in the center of the island, from which passengers disembark and take escalators to the tall, glass apartment towers, or onto vast circular terrace. From the reinforced concrete pylons that rise as the central support of the apartment towers, decorative steel cables suspend the large, circular terrace with its periphery of domes. In these domes are the theaters, exhibition hall, galleries, and the further needs of the city. Gardens and pools, flowers and fountains grace the entire project to make the jewel-like city, hovering over and surrounded by water, a beautiful, sunny, and relaxing area in which to live, free from congestion and noise. With its back to the New Jersey coast, 'The Key' is oriented to provide a sweeping view of the New York skyline, the Statue of Liberty, the harbor, and the sea beyond."
"The Key", although ultimately unrealized, stands as an important contribution to the development of Modern Architecture. Offered for the benefit of the Douglas Rice Doudt for Hope Foundation, a non-profit organization providing assistance to the terminally ill and their families, the present lot, like Ellis Island, is part and parcel of American history and identity.
PROVENANCE: Damon, Doudt Corporation, 1959 Elwood Doudt, New York, 1960s Douglas Rice Doudt, Washington, DC, by descent
LITERATURE: Damon, Doudt Corporation Project Proposal, 1959 Frank Lloyd Wright, Architecture: Man in Possession of His Earth, Doubleday, 1962
FOOTNOTES: 1. Damon, Doudt Corporation Project Proposal, page 4. 2. Ibid., p. 20. 3. Ibid., p. 21. 4. Ibid, p. 5.