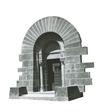
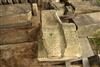
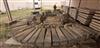
CARVED LIMESTONE DOORWAY AND SURROUND IN FORM OF ROMANESQUE ARCH.Disassembled. Comprised of several dozen pieces, each hand-cut and chiseled, including fan form and rectangular blocks, pair fluted free-standing columns with ornately carved capitals, and demilune over-door panel carved in bas relief.
- Overall, H: approximately 18'; W: approximately 13'9"; D: approximately 9'6". Weight: estimated at 63,000 lbs. (estimated in 1962). Estimate $25,000-35,000
This is one of two architectural elements that was salvaged from the Benjamin Head Warder mansion, designed by prominent American architect Henry Hobbs Richardson (1838-1886) in 1888, and erected at 1515 K Street, NW, Washington, DC. The house, built for Warder (1824-1894), a gilded-age industrial magnate involved in the manufacturing of agricultural machinery, was slated for demolition in 1923. At that time, the residence was partially dismantled and various architectural elements were retained. While the remains of the structure were subsequently purchased by architect George Totten and moved to 16th Street, NW, where the restored building stands today as an apartment house, the fireplace and doorway were transferred to the Smithsonian Institution as gifts from William W. W. Parker and from R.P. Whitty Company and the Cooperating Committee on Architecture, respectively.
Appointments to view Warder House materials can be made for November 6, 7, and 8.
Condition: overall good; some small breaks, chips and losses to various stones and panels at edges, with limited damage to decorative carving